
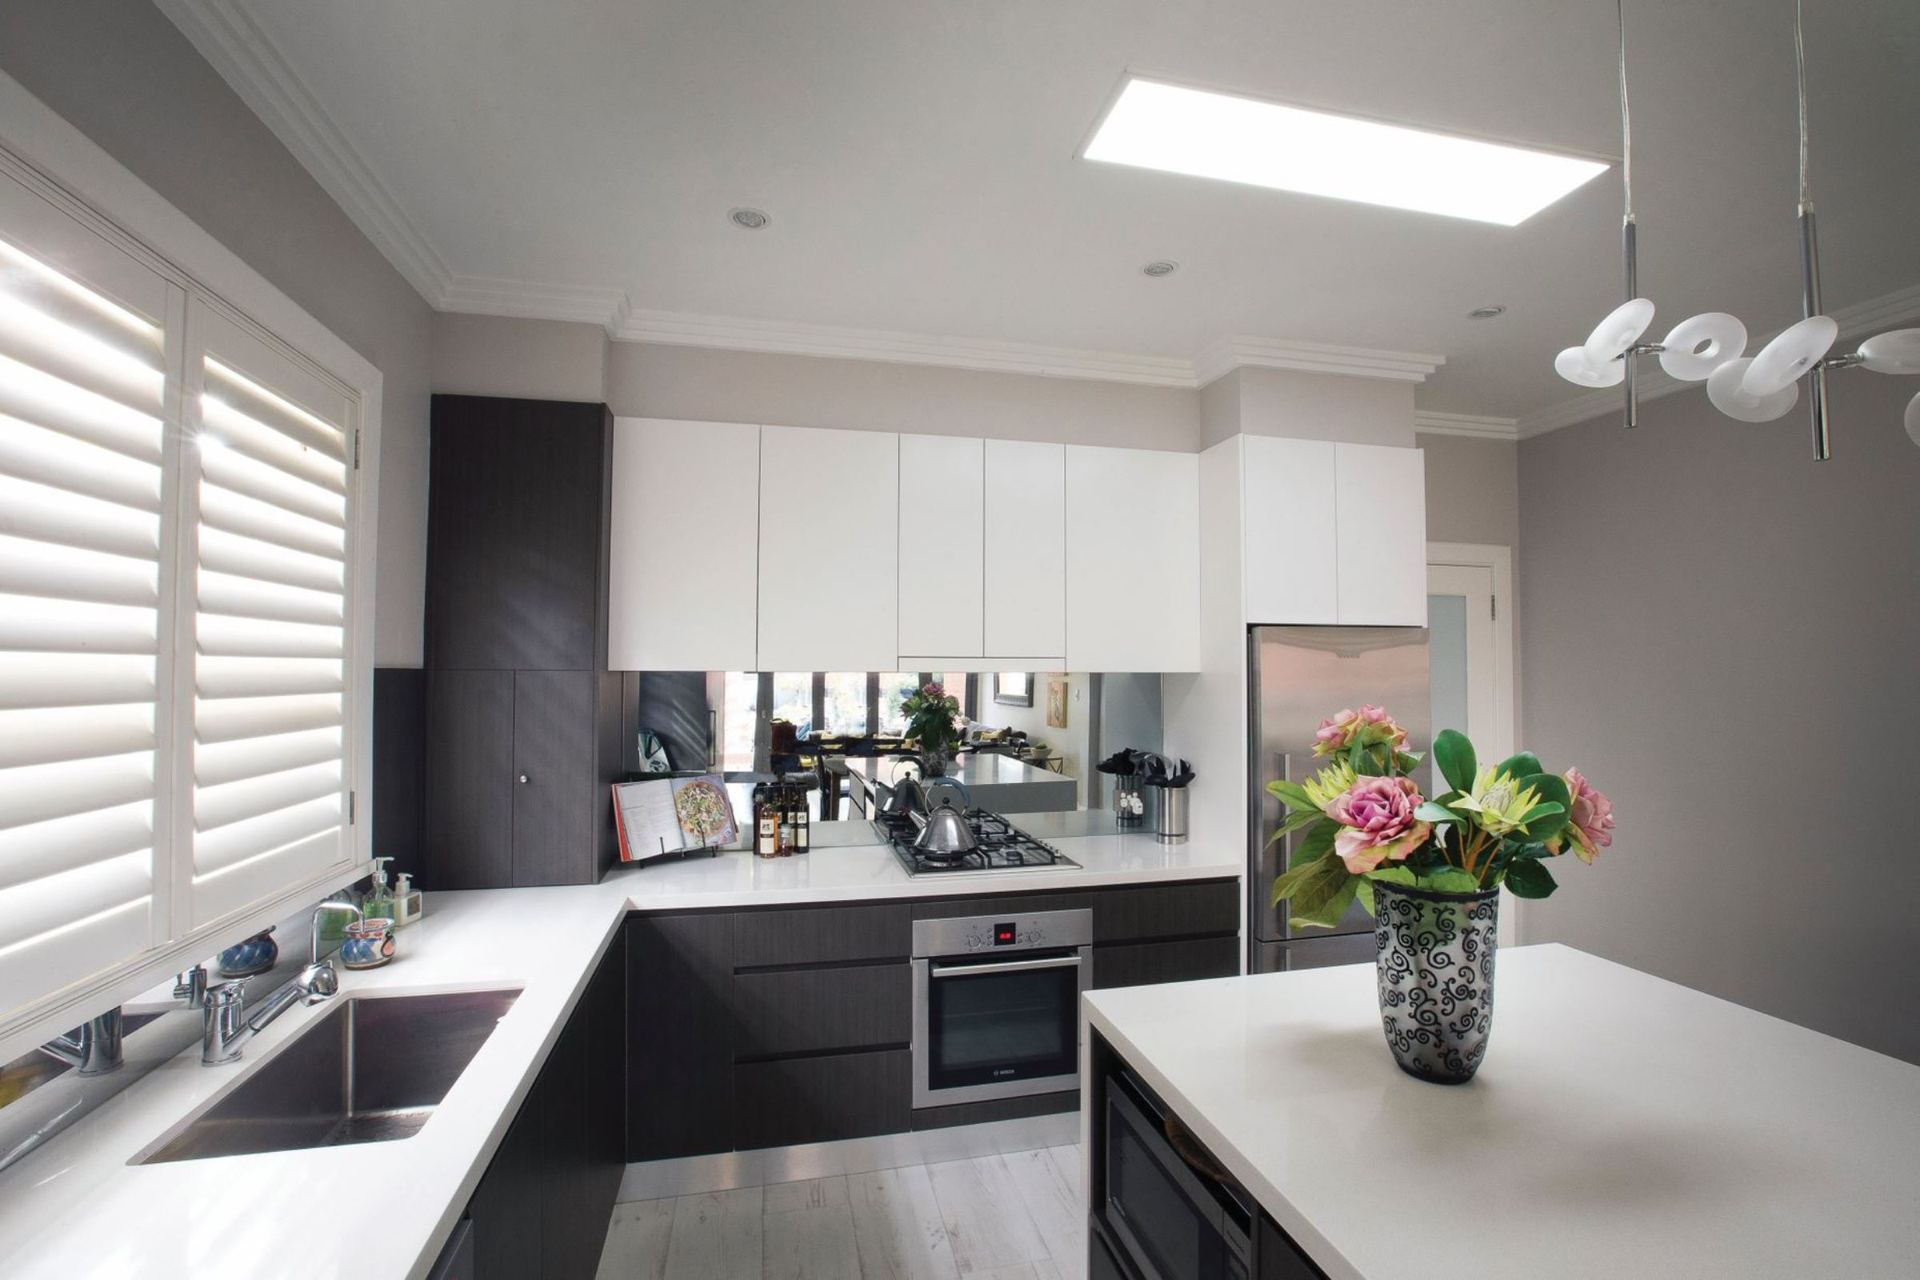
Illume is sized by the floor area it lights, not by a hole in the roof, because there is no hole. This guide matches Illume's published illumination areas to the rooms Sunshine Coast homeowners ask us about most. We confirm the size for your room at the site visit.
How Illume sizing works
Every Illume panel is rated by the area it can light and the lumens it gives in full sun. A 300 mm square lights about 6 m²; a 400 × 1200 mm rectangle lights about 24 m². Because the panels run from a roof-mounted solar panel, and up to nine panels can share one, a long hallway or a kitchen-and-dining run is usually a question of two or three well-placed panels rather than one large one.
Three things decide the size: the floor area, the ceiling (a raked or high ceiling spreads the light, so we size up), and what the room is for. A kitchen bench wants bright, even light; a bedroom wants a soft wash. The figures below are Illume's own, and you can check them on Illume's product page.
The Illume range, by illumination area
Round
- 180 mm round: about 2 m² (up to 700 lm). From Illume's retail range; a toilet or pantry size.
- 280 mm round: about 7 m² (up to 2,030 lm).
- 350 mm round: about 11 m² (up to 2,730 lm).
Square
- 300 mm square: about 6 m² (up to 1,365 lm).
- 400 mm square: about 9 m² (up to 1,845 lm).
- 500 mm square: about 11 m² (up to 2,535 lm).
- 600 mm square: about 13 m² (up to 2,925 lm).
- 700 mm square: about 17 m² (up to 3,290 lm).
Rectangle
- 300 × 600 mm: about 10 m² (up to 1,950 lm).
- 400 × 600 mm: about 11 m² (up to 2,535 lm).
- 600 × 900 mm: about 20 m² (up to 4,290 lm).
- 300 × 1200 mm: about 20 m² (up to 4,290 lm).
- 400 × 1200 mm: about 24 m² (up to 4,720 lm).
Frame sizes and photos of every panel are on our products page.
Hallways
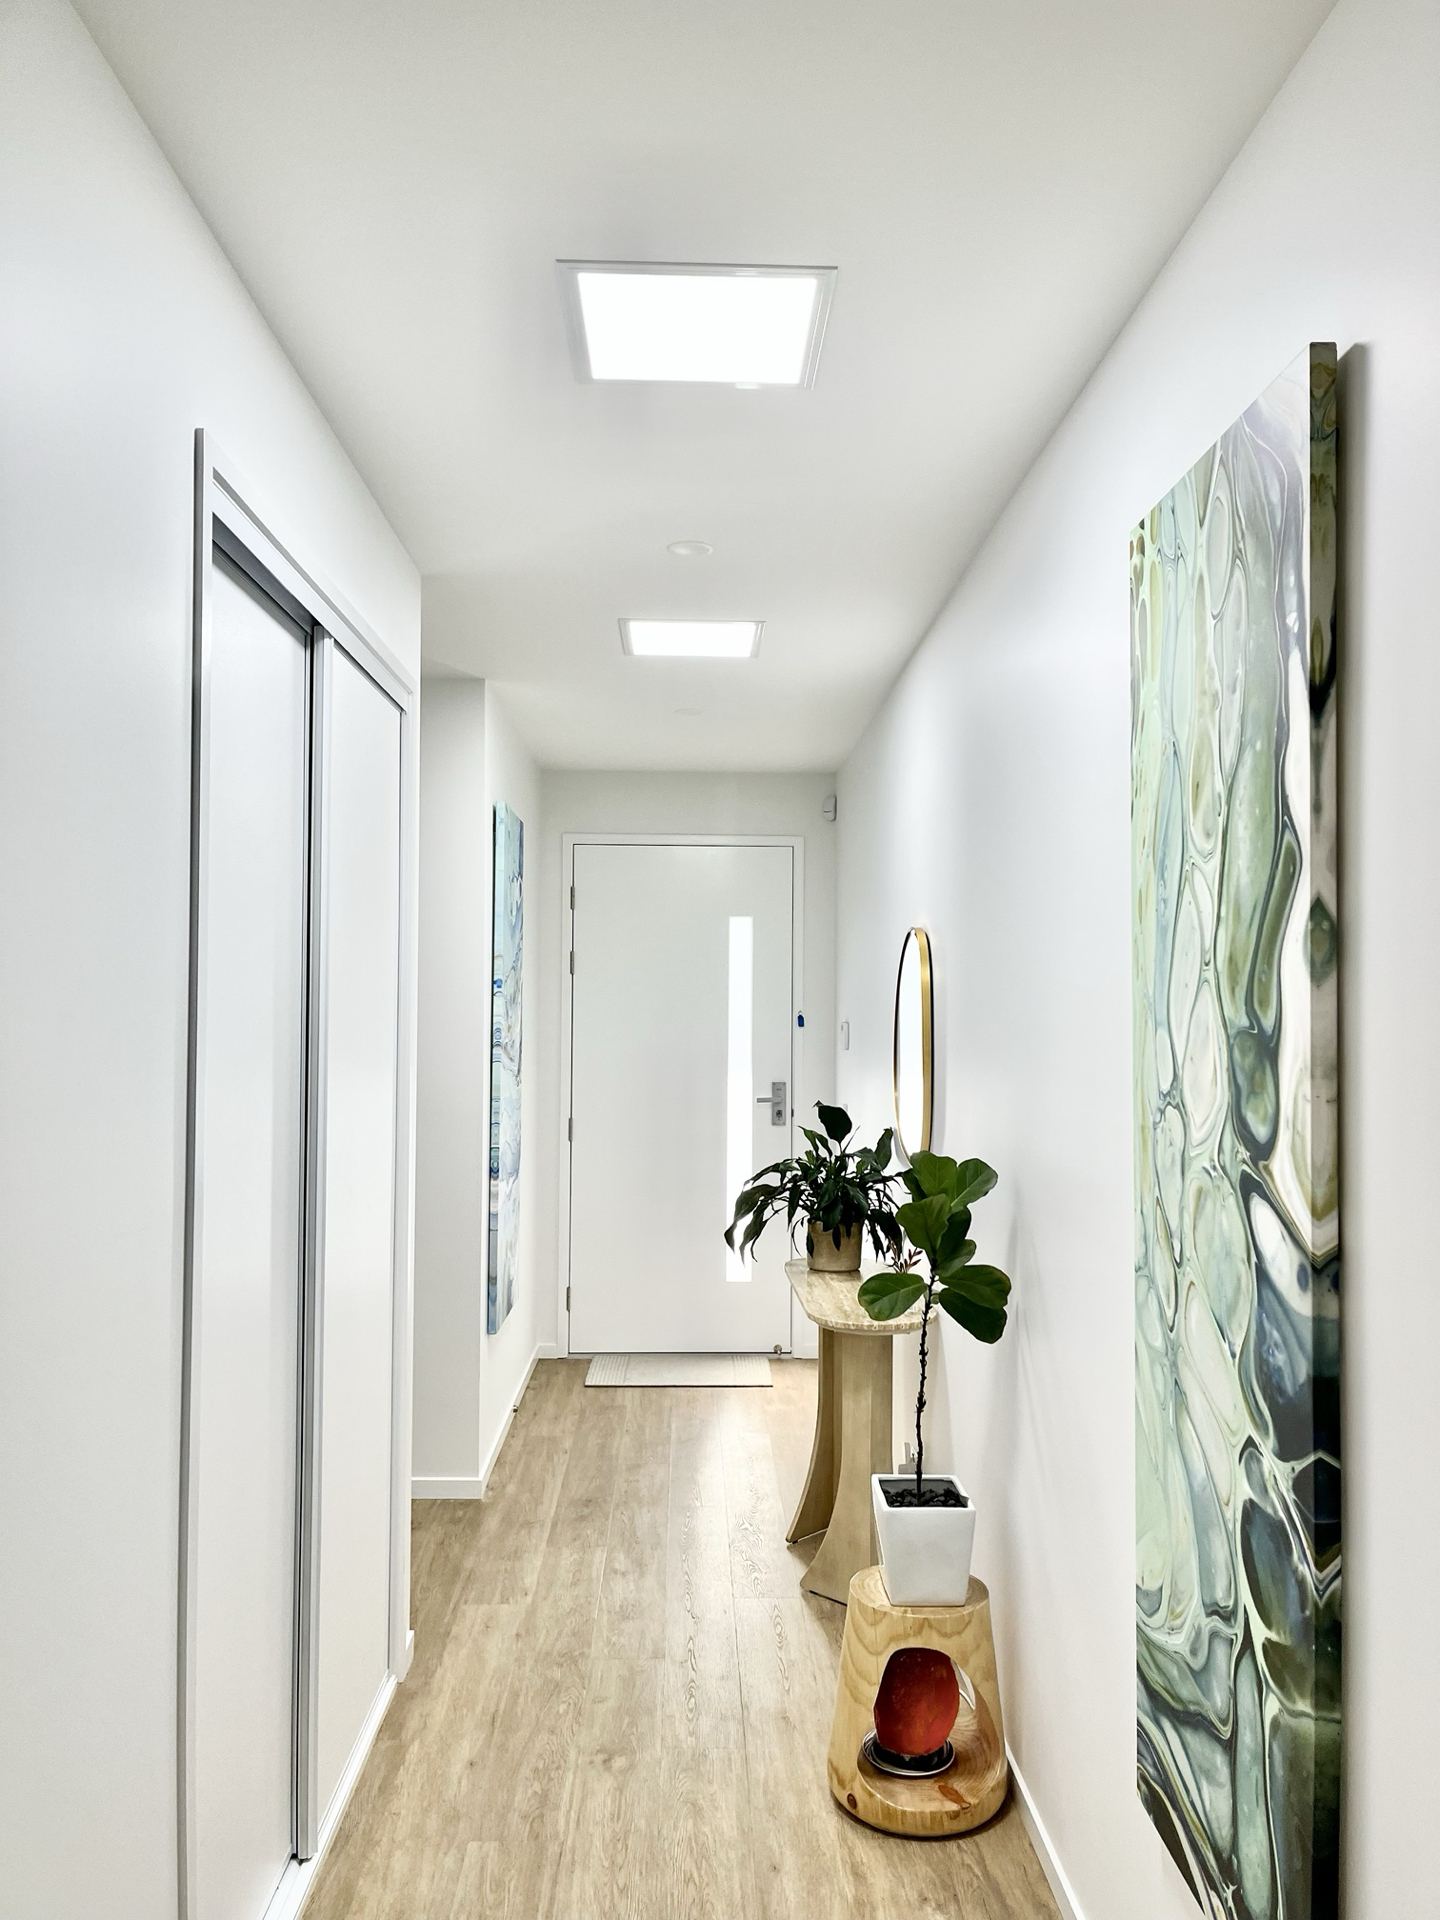
Pictured: two 300 mm square Illumes, each lighting about 6 m². A hallway sits in the middle of the house, under trusses or a second storey, which is exactly where a skylight cannot go. Some hallways need one panel, some two, and a long one may suit a single 300 × 1200 mm run instead. We will point you in the right direction.
Kitchens
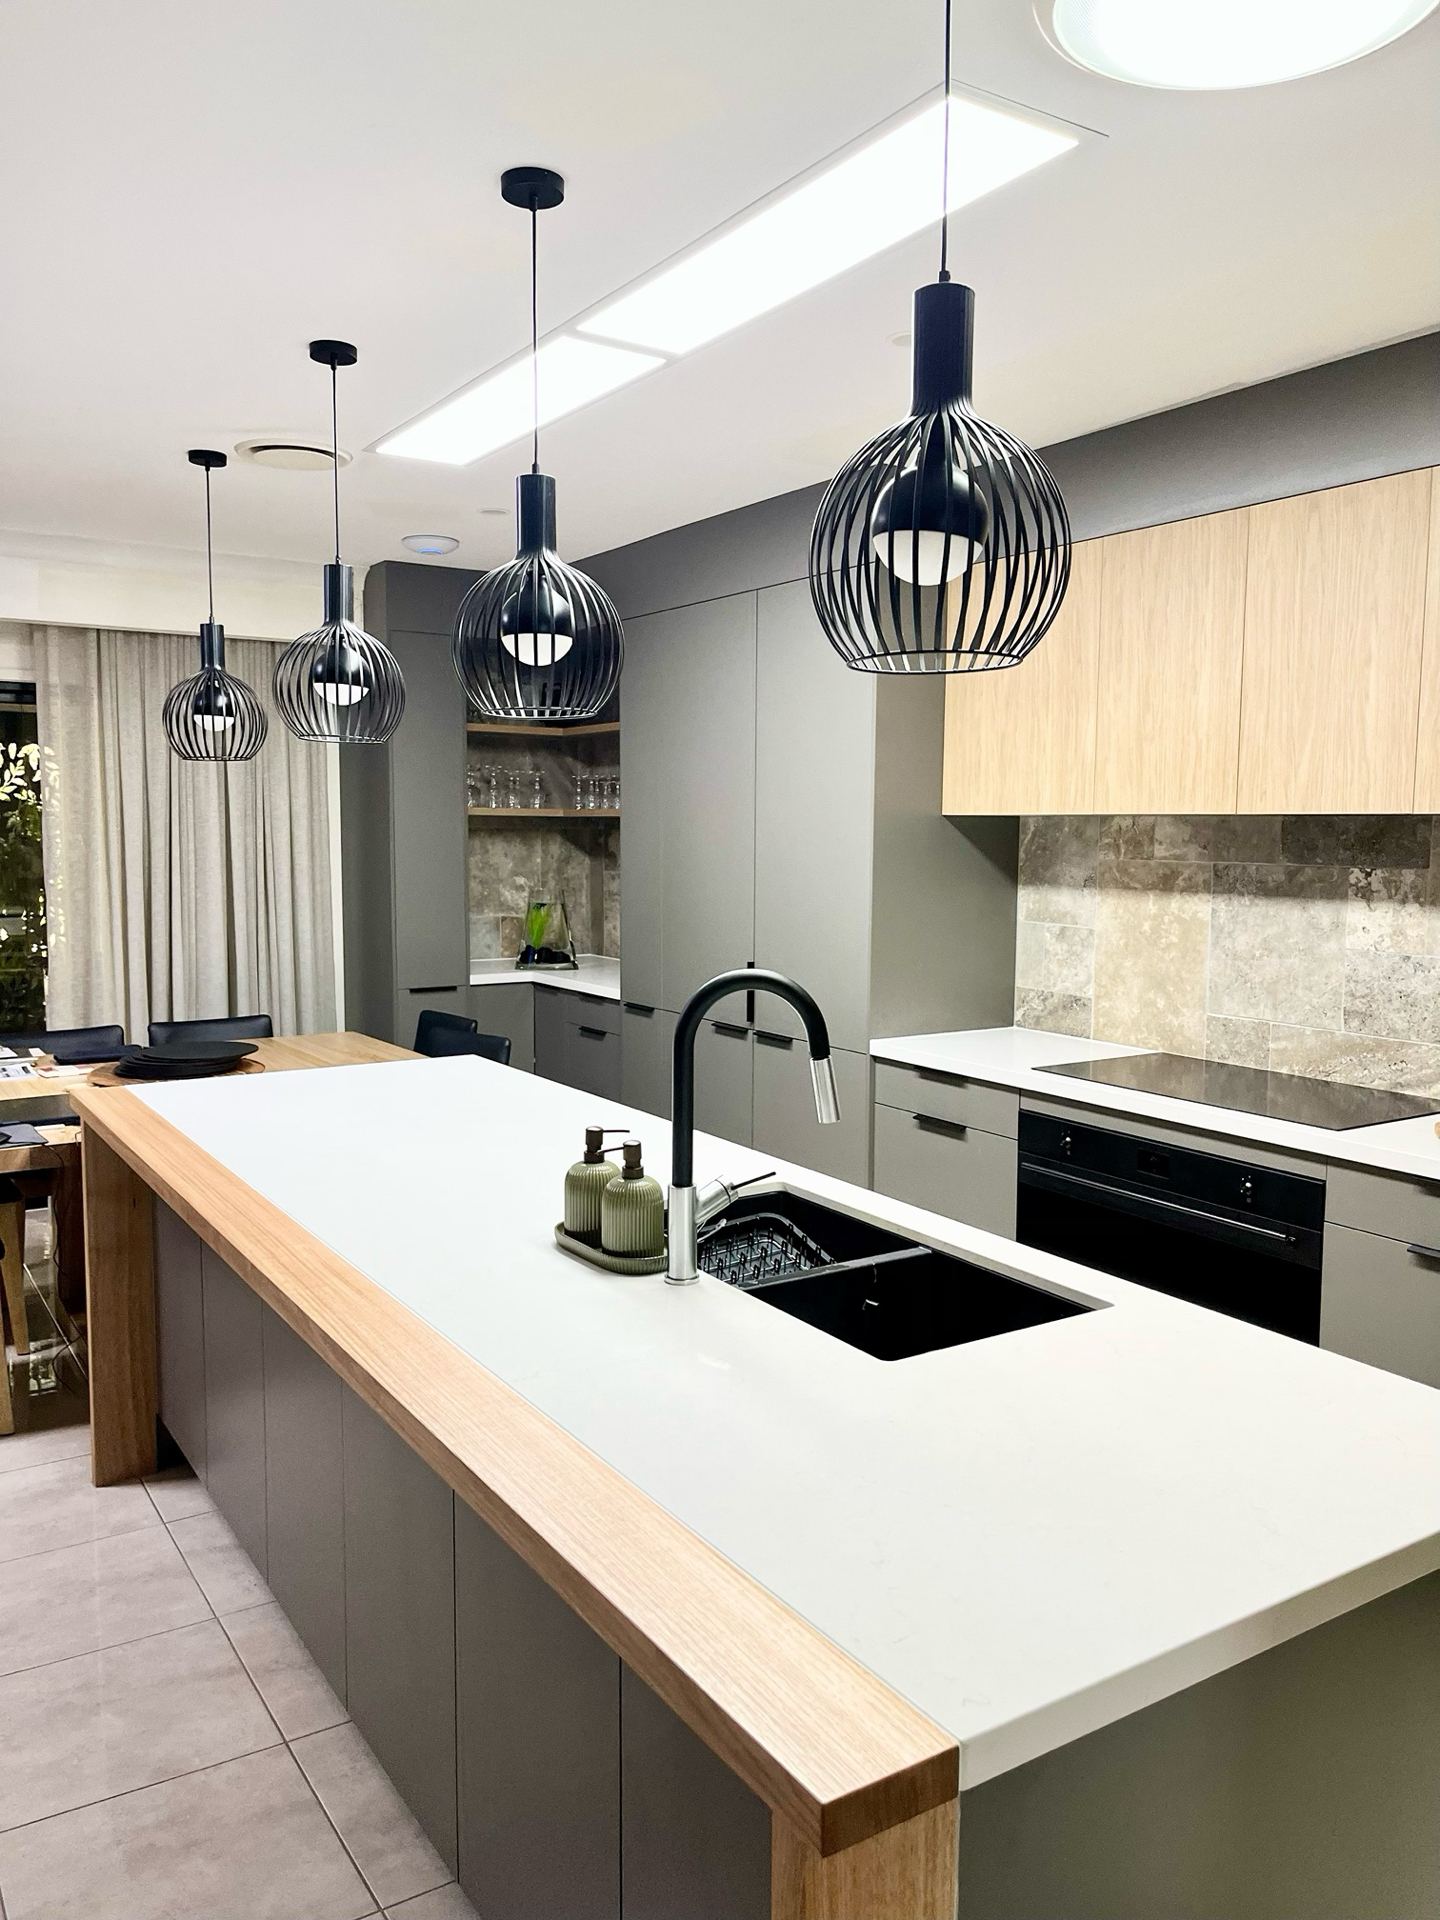
Pictured: two 300 × 1200 mm Illumes side by side over the island. A kitchen usually takes a 300 × 1200 mm, which lights about 20 m², or a 400 × 1200 mm, about 24 m². Over a bench, the long rectangle gives even, shadow-free light with no heat on the stone.
Bathrooms, ensuites, toilets and pantries
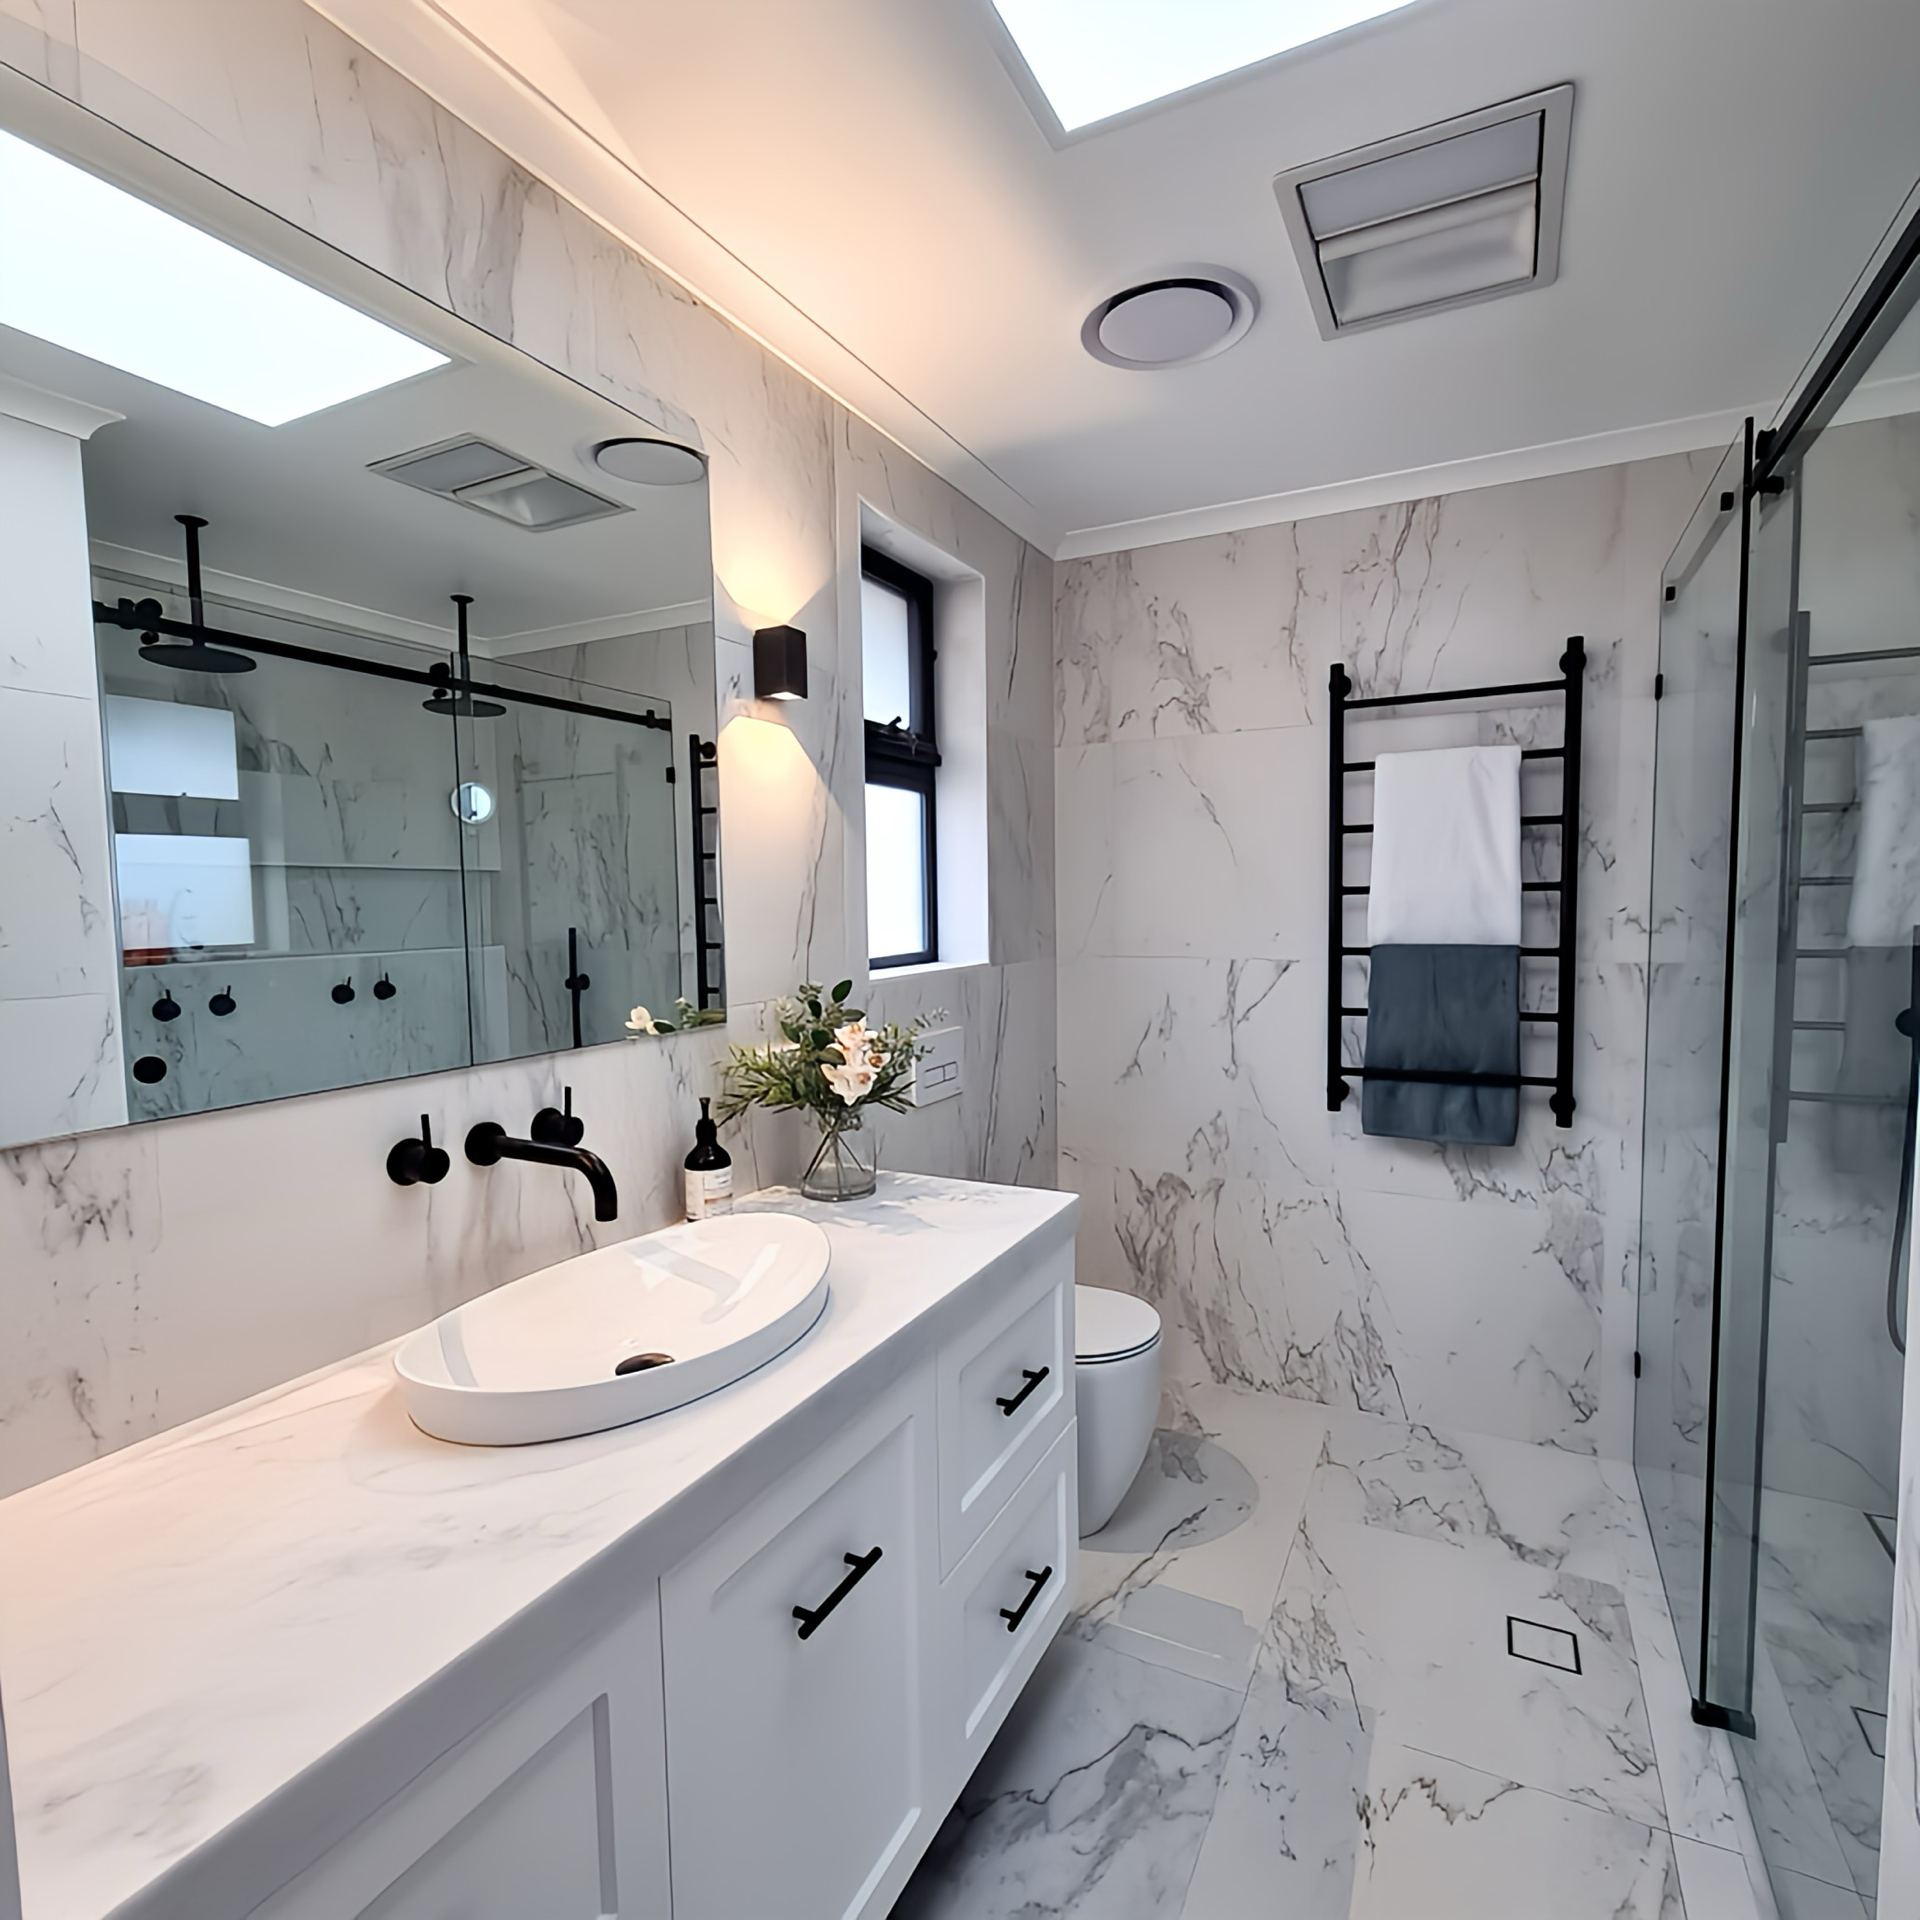
A typical bathroom is around 9 m²: a 300 × 600 mm for a rectangular look (about 10 m²), a 400 mm square (about 9 m²), or a 300 mm square (about 6 m²) in a smaller room. Illume is a sealed unit with no heat and no condensation, so wet areas are no problem. A small toilet or a pantry can get away with a 180 mm round.
Living and dining rooms
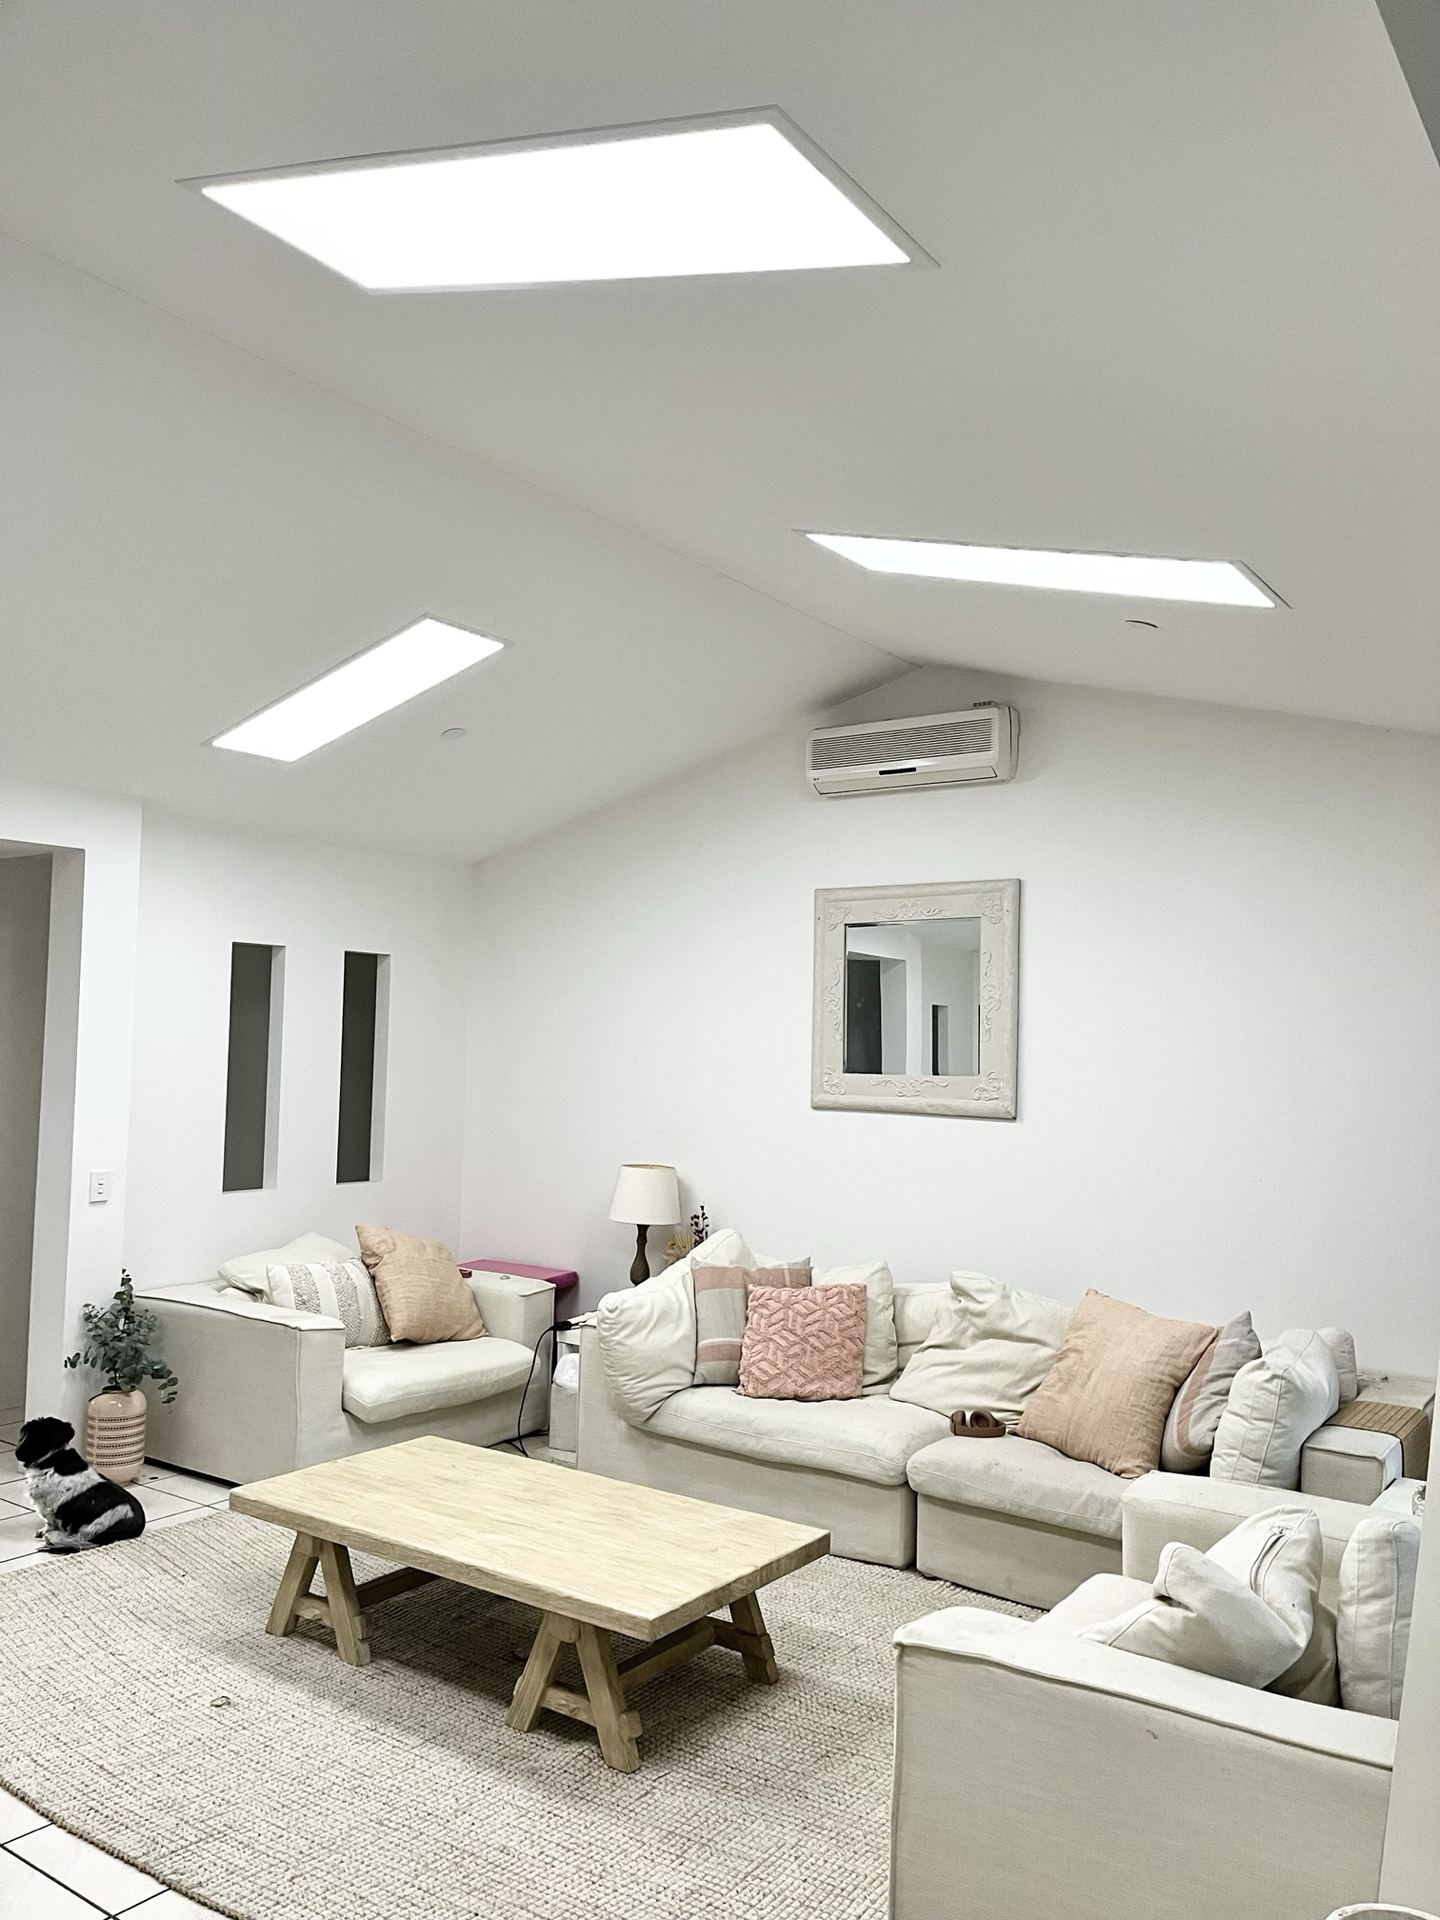
Pictured: a cluster of 400 × 1200 mm Illumes, about 24 m² each, on a raked ceiling. Like a kitchen, a living room wants a large area lit, and a cluster can be arranged several ways as a feature: three in a row give the look of a run of roof windows. A 600 × 900 mm, about 20 m², is another option.
Entries and foyers
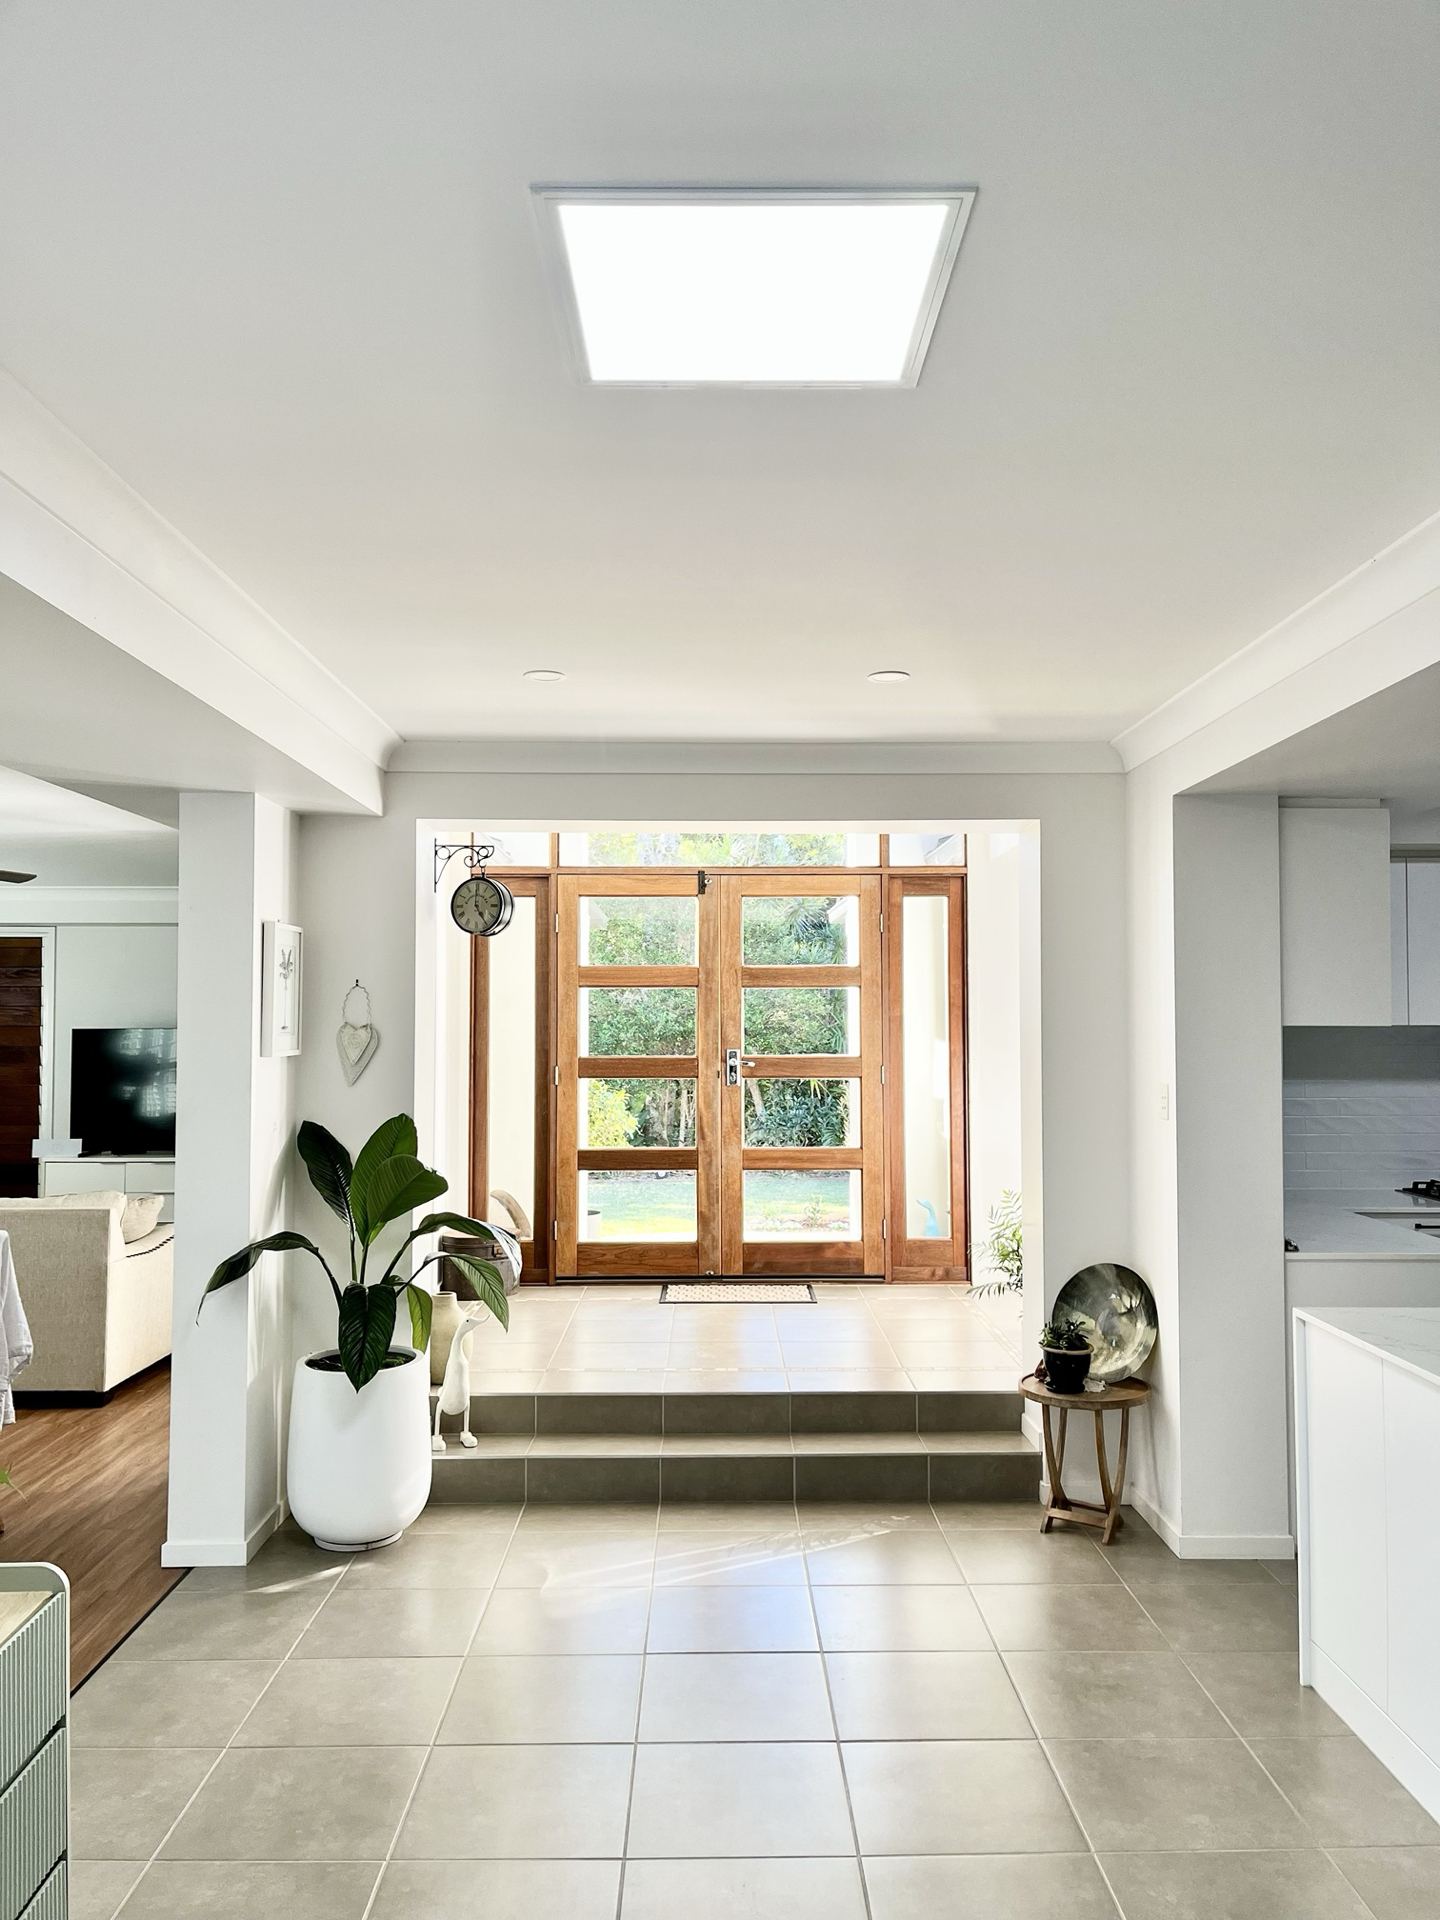
Pictured: a 700 mm square, about 17 m². The first room your guests see deserves a single generous panel. A 600 mm square (about 13 m²), a 600 × 900 mm (about 20 m²) or two 300 × 1200 mm panels would also suit.
Bedrooms, garages and lower levels
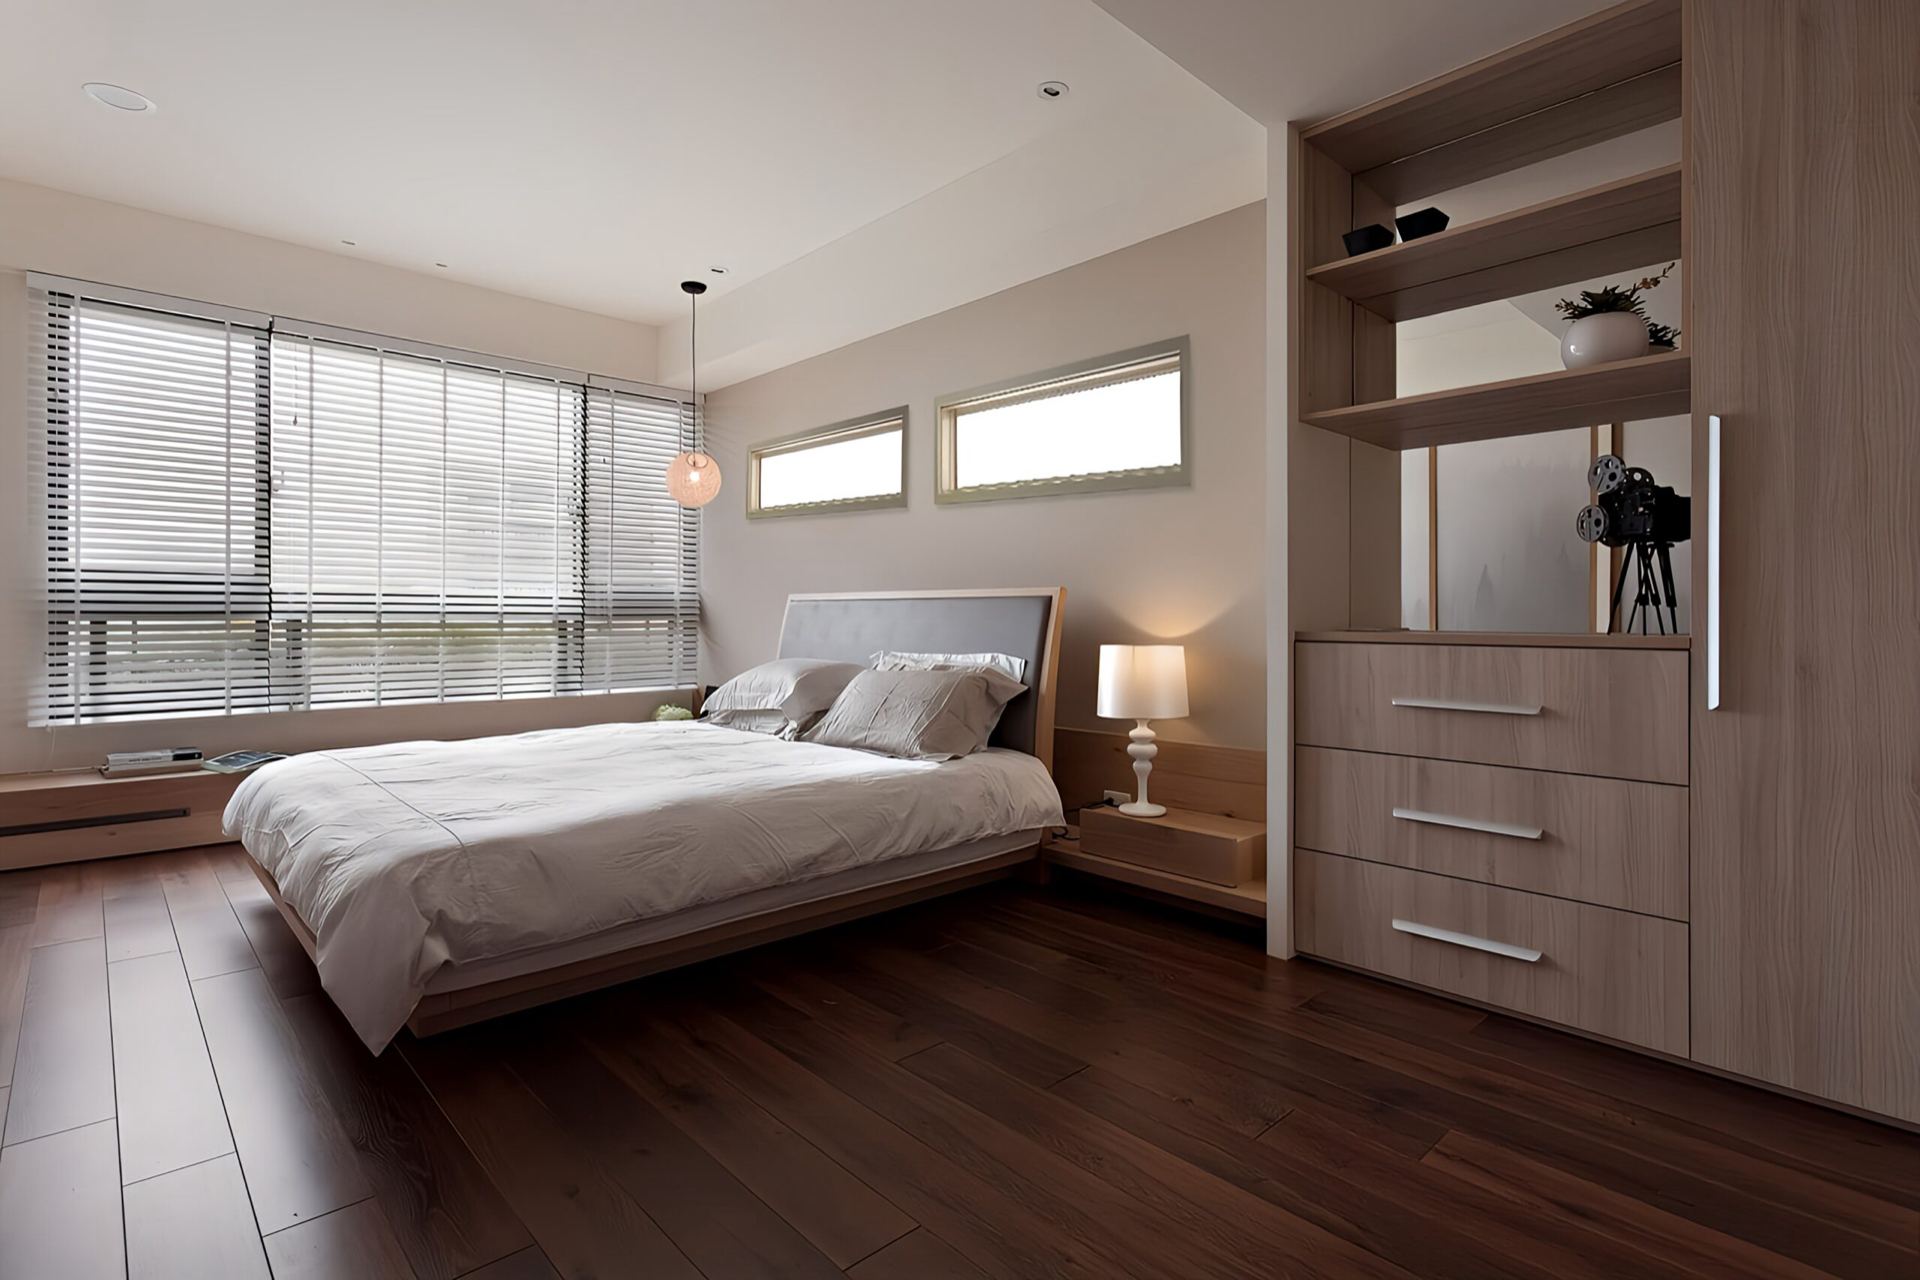
Smaller panels suit here. In a bedroom you want soft ambient light rather than a floodlit room, and the optional dimming kit lets you switch the panel off for a sleep-in. Near a ceiling fan, two smaller Illumes often sit better than one large one. A garage, or a ground-floor room with a bedroom above it, cannot take a skylight at all. It can take an Illume. We advise on the day.
Sizing questions, answered
How many Illume skylights do I need?
Short answer: Add up the floor area you want lit and match it to the panel areas above. Most rooms take one or two.
Detailed: A 4 m by 3 m bedroom is 12 m², so a 600 mm square (about 13 m²) covers it on its own, or two 300 mm squares (about 6 m² each) if a ceiling fan sits in the middle. A 20 m² kitchen is one 300 × 1200 mm. A long hallway is usually two panels spaced along it. We check the arithmetic against the ceiling and the room's use at the site visit.
Can several Illume panels share one solar panel?
Short answer: Yes. Up to nine Illumes can run from a single roof-mounted solar panel.
Detailed: One discreet collector on the north side of the roof can feed a whole hallway, or a kitchen and dining run, even when those rooms face south. That keeps the roof tidy and the cost of a multi-room install down.
Should I choose one large panel or two smaller ones?
Short answer: Two smaller panels where there is a ceiling fan, a beam or a long room; one large panel for a feature.
Detailed: A ceiling fan in the centre of a room would sit in the middle of a large panel, so two smaller Illumes either side look better and light more evenly. The same goes for a long hallway or a room with an exposed beam. Where the ceiling is clear and you want a statement, one 700 mm square or a cluster of rectangles makes the feature.
Does the ceiling type change the size?
Short answer: Not the size itself, but a raked or high ceiling spreads the light, so we may size up.
Detailed: Colorbond, tile, vaulted ceilings, exposed trusses and rafters all take a standard Illume. Asbestos, fibreboard and cement-sheet ceilings take a surface-mount panel in the same sizes, sitting about 10 mm proud of the ceiling on a metal backing tray.
How do I know the size is right before I buy?
Short answer: Send us a photo of the room. We confirm the size at the site visit, and the quote is fixed.
Detailed: From a photo and the room's rough dimensions we can usually name the panel straight away. At the site visit we measure, check the roof and ceiling, and settle the size and position before the written quote, so there are no surprises on the day.
Illume panels, sizes and install are covered in full on our Illume skylight alternatives page, and compared with roof windows and solar tubes in our guide to the best skylight for the Sunshine Coast.